Portland Home Remodeling Services
Thoughtful Remodeling for Portland Homes
Every home has unique challenges and opportunities. Portlandia Remodeling & Home Maintenance provides custom remodeling services tailored to your needs, whether you're updating a kitchen, renovating a bathroom, finishing a basement, improving storage, or restoring character in a historic Portland home. We focus on quality craftsmanship, clear communication, and solutions designed to stand the test of time.
Kitchen Remodel - 1950s Milwaukie Home
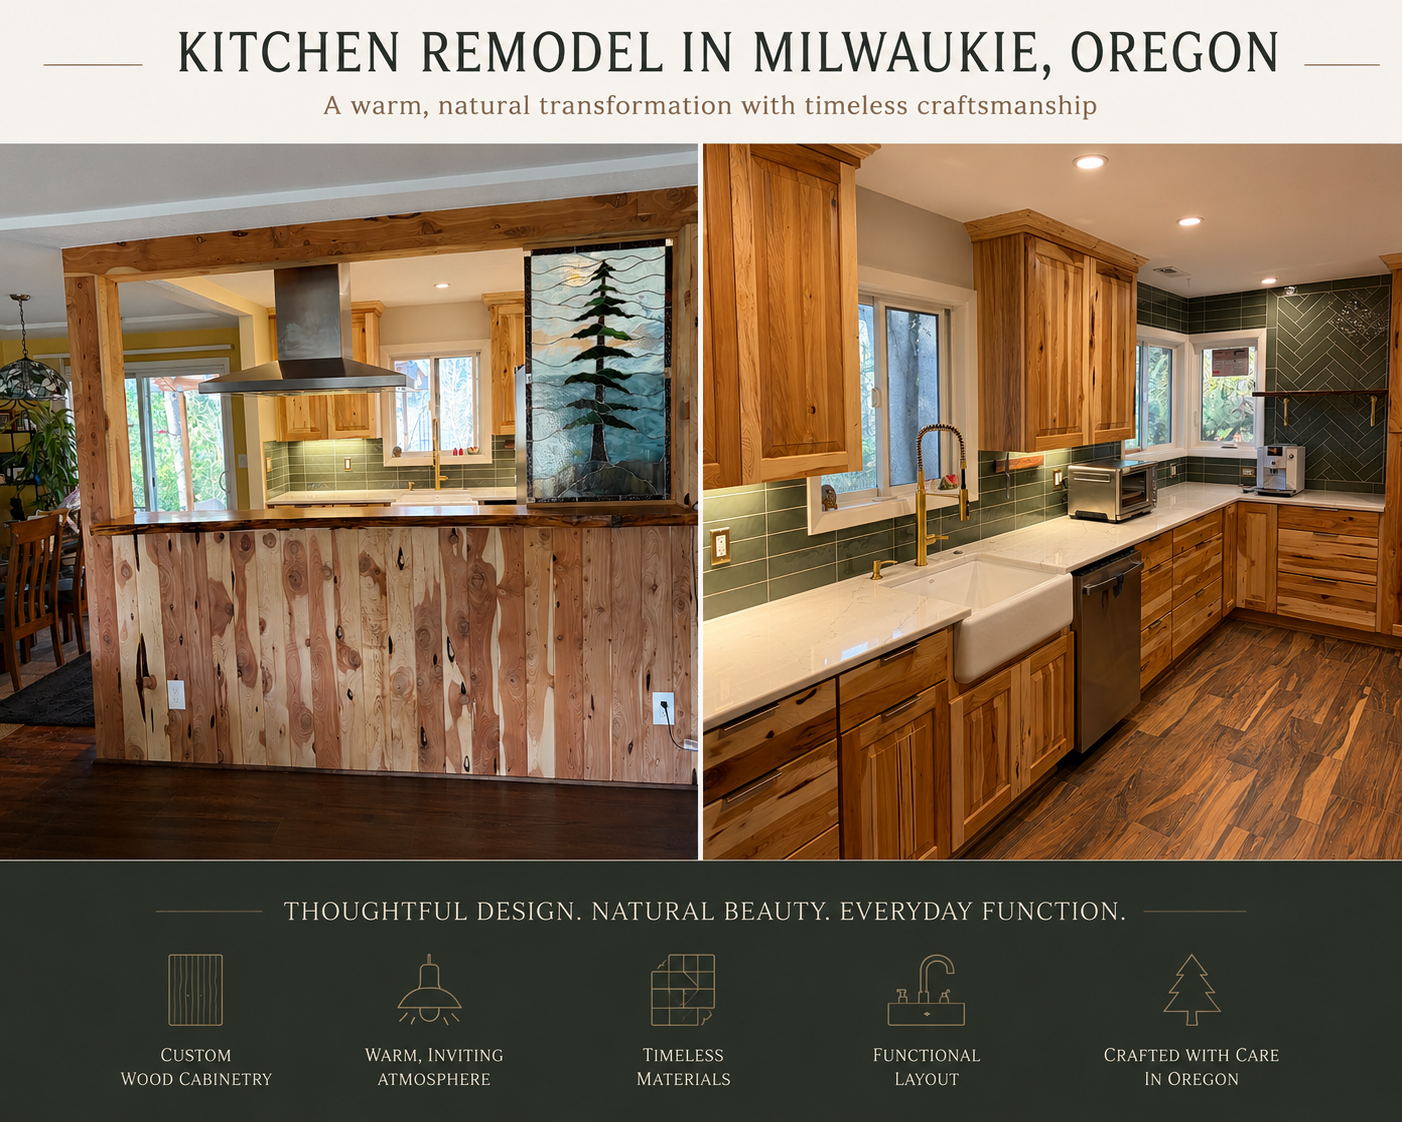
This Milwaukie, Oregon kitchen remodel transformed a closed-off 1950s kitchen into a bright, open, and inviting gathering space designed for modern living. The project included full demolition, removal of a load-bearing wall to create an open-concept layout, installation of custom cabinetry, tile backsplash, new electrical and plumbing systems, appliance installation, painting, and finish carpentry throughout. A handcrafted live-edge slab counter now connects the kitchen to the family room, creating a warm and functional entertaining space. To preserve the home's Pacific Northwest character, the structural beams were custom wrapped with locally sourced Central Oregon juniper, adding warmth, texture, and one-of-a-kind craftsmanship. This custom kitchen renovation blends natural materials, thoughtful design, and skilled woodworking to create a timeless kitchen remodel in Milwaukie that is both beautiful and highly functional.
SW Portland Bathroom Remodel | Bright, Functional, and Timeless Design
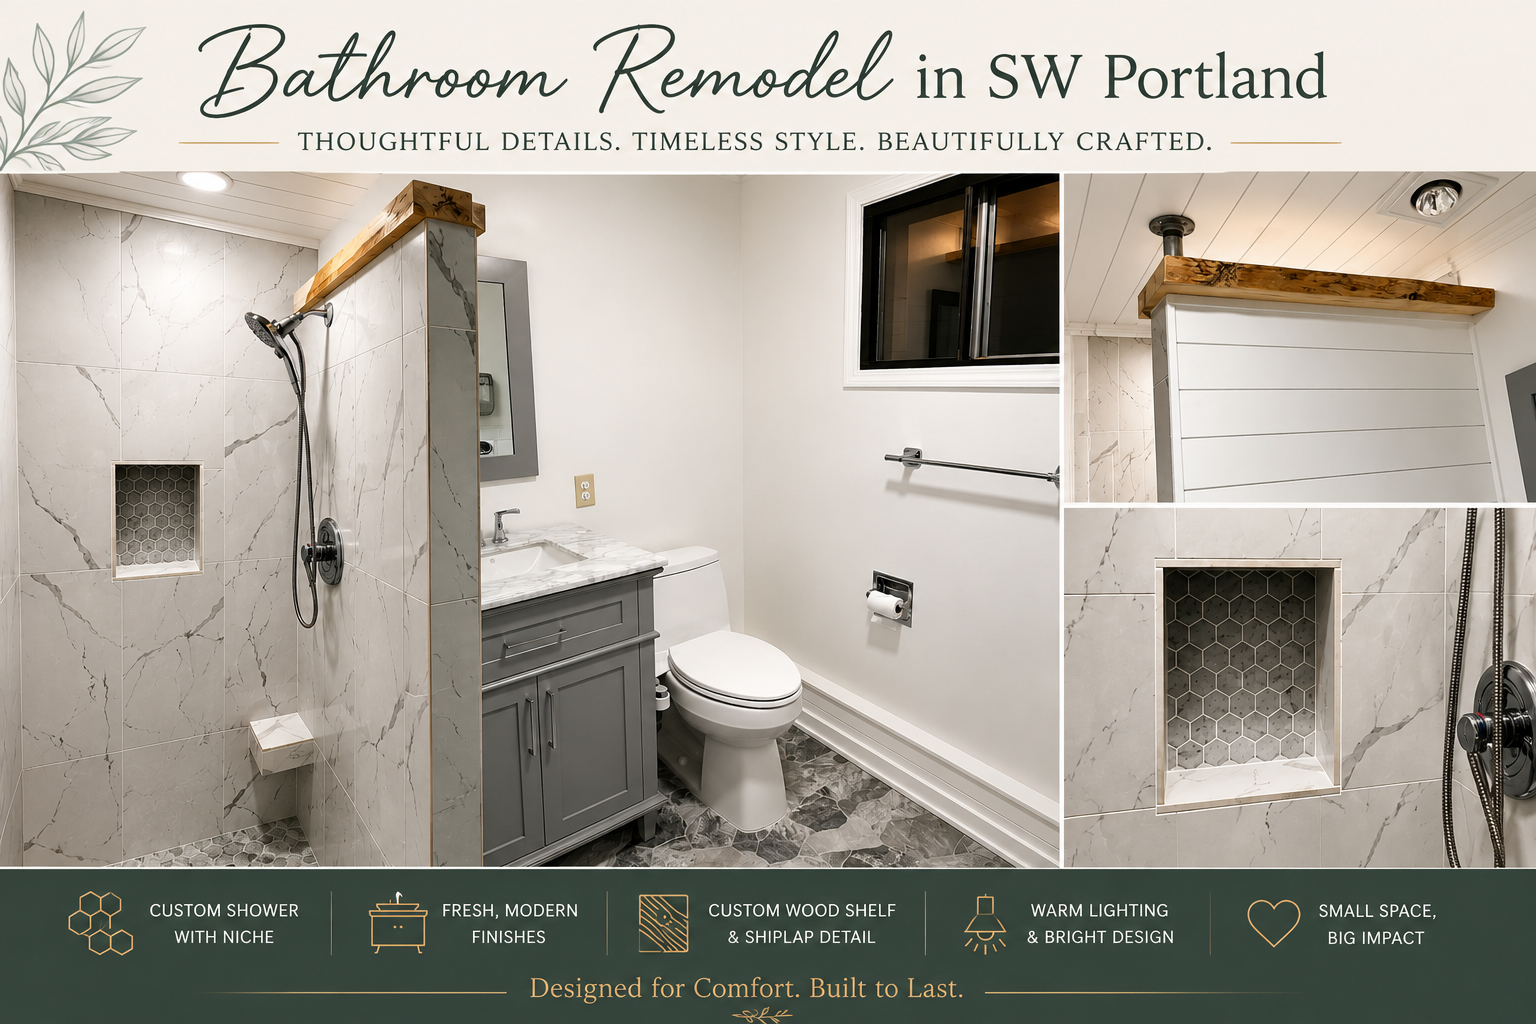
This SW Portland bathroom remodel transformed a dated space into a bright, modern retreat with custom details throughout. The project included a new walk-in tile shower with a recessed niche, floor tile installation, shiplap ceiling and wall accents, fresh interior paint, a new vanity, sink, mirror, and toilet. A reclaimed live-edge wood slab was incorporated into the shower wall, adding warmth and character to the contemporary design.
To enhance natural light and create a more open feel, the shower wall was lowered, improving sightlines and allowing sunlight to flow deeper into the room. The result is a spacious, functional bathroom that blends modern finishes with handcrafted Northwest charm.
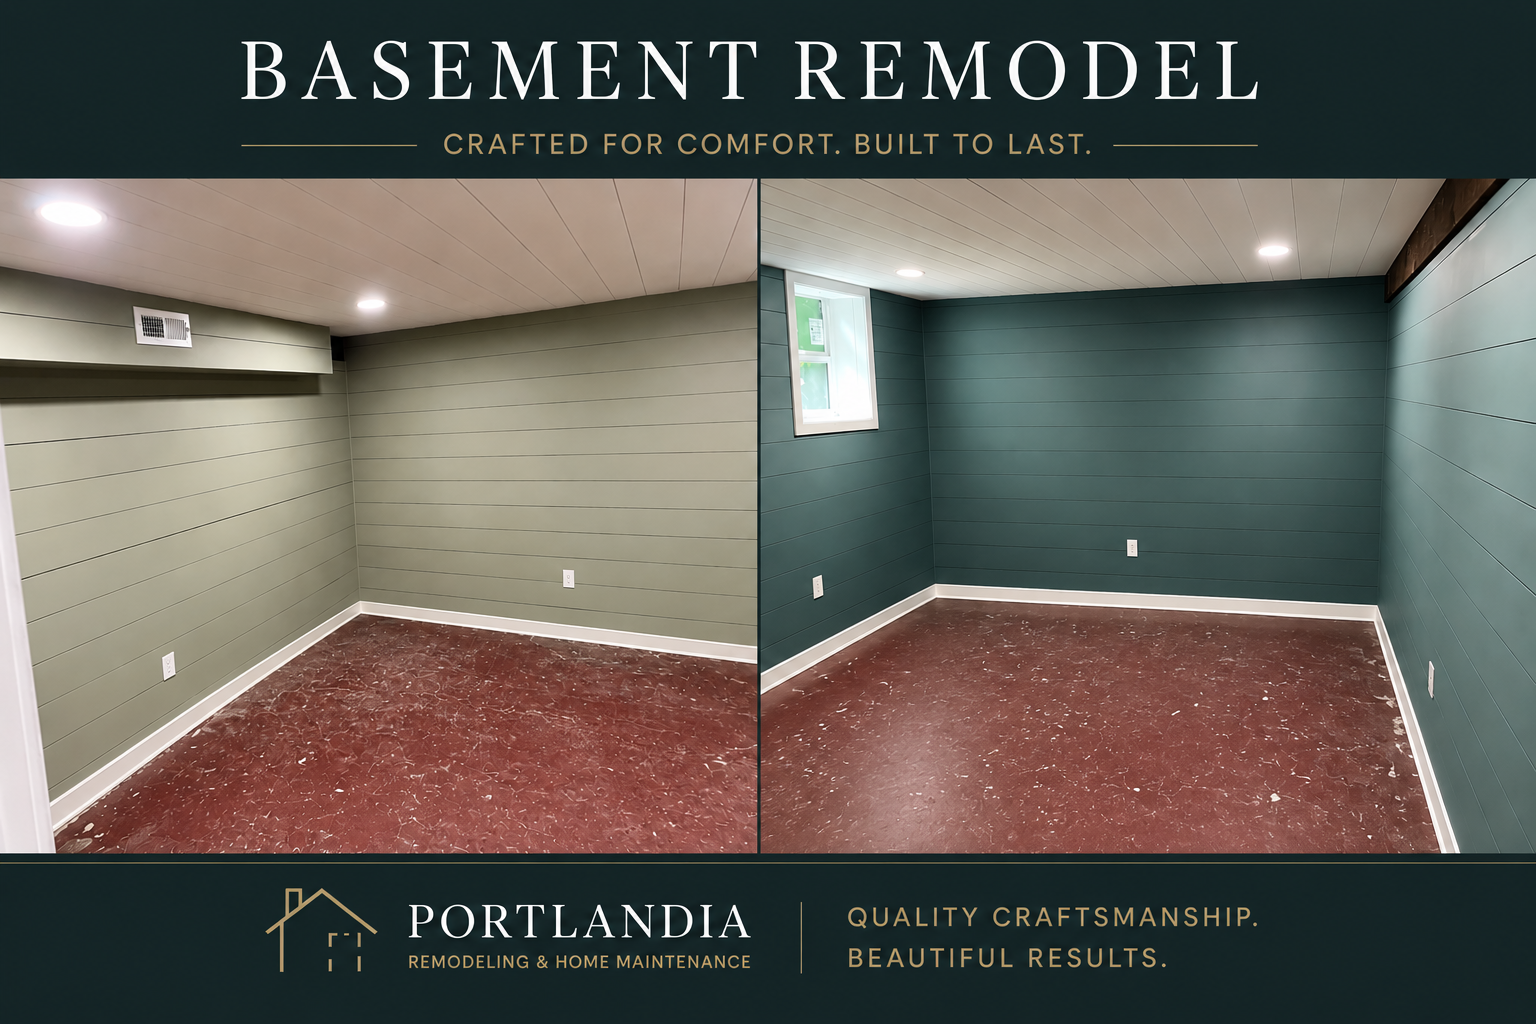
Historic Portland Basement Remodel – Crafts Room & Bedroom Conversion
This historic SE Portland Foursquare basement was transformed into two functional living spaces: a dedicated crafts room and a comfortable bedroom. To create a warm, finished appearance while honoring the home's character, we installed horizontal shiplap on both the walls and ceiling, added recessed lighting, and completed detailed finish work throughout. The result is a bright, inviting basement remodel that maximizes usable square footage while blending seamlessly with the home's historic charm.
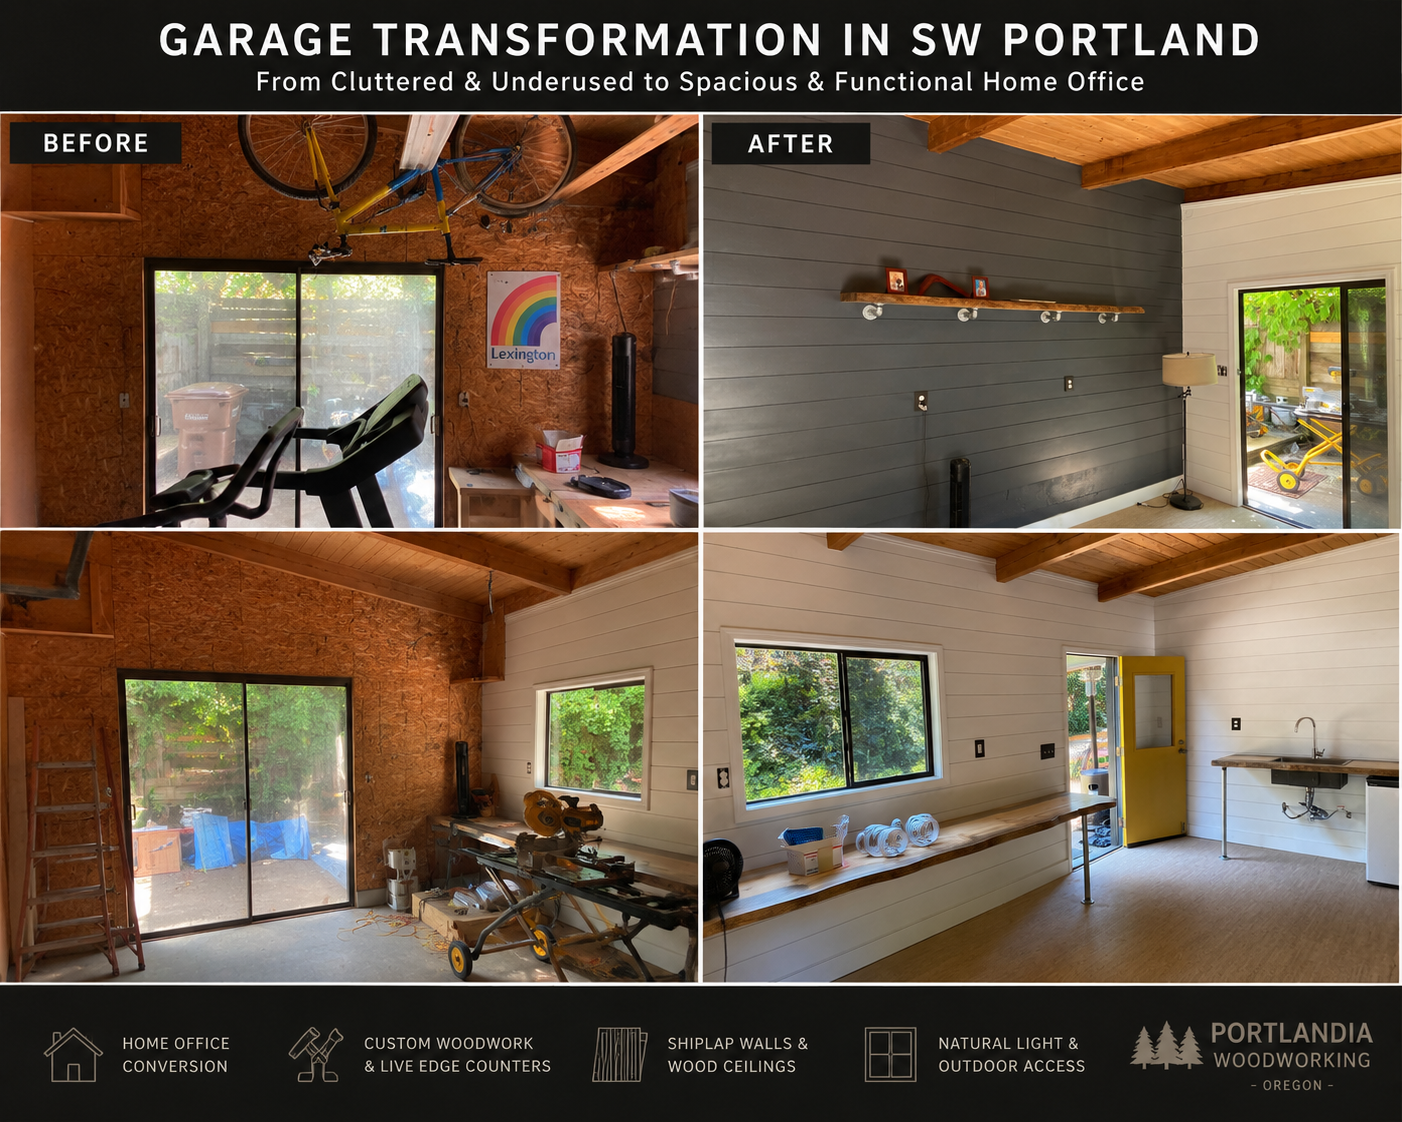
SW Portland Garage-to-Home Office Conversion with Custom Woodwork & Shiplap Finishes
This SW Portland garage conversion transformed an underutilized storage and workshop area into a bright, functional home office and creative workspace. The project included custom shiplap wall installation, exposed wood beam restoration, live-edge wood countertops, a custom utility sink station, updated lighting, fresh paint, and modern finishes that preserved the character of the original structure while dramatically improving functionality. Large windows and glass doors maximize natural light, creating an inspiring work-from-home environment. This project highlights our expertise in garage conversions, home office remodeling, custom woodworking, shiplap installation, live-edge countertops, and residential remodeling in Portland, Oregon.
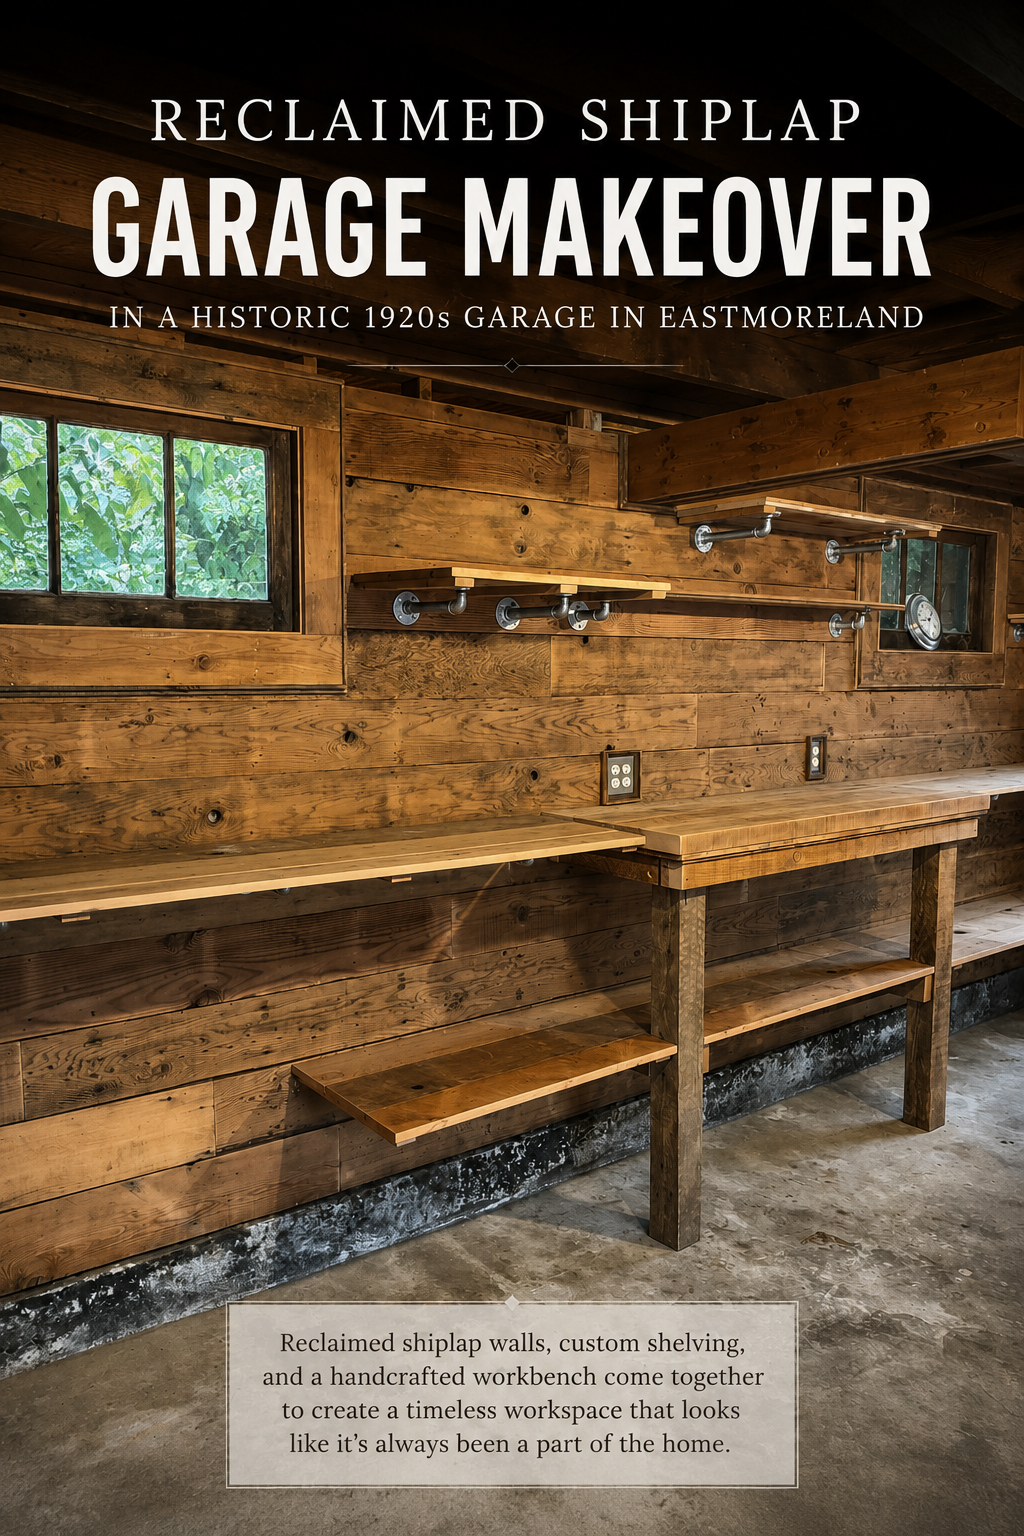
Reclaimed Shiplap Garage Makeover
For this custom garage restoration project in the historic Eastmoreland neighborhood of Portland, we transformed a typical unfinished 1920s two-car garage with exposed framing into a warm, functional space that feels original to the home. Using reclaimed and deconstructed shiplap salvaged from old Portland homes, we created custom walls, built-in shelving, a handcrafted workbench, and carefully detailed trim and switch plates designed to appear as though they had been there since the garage was built in the 1920s. Projects like this reflect our passion for historic home restoration, reclaimed wood craftsmanship, garage remodeling, and preserving the character and architectural integrity of Portland's older homes.
Historic Cedar Closet Remodel – 1900s SE Portland Home
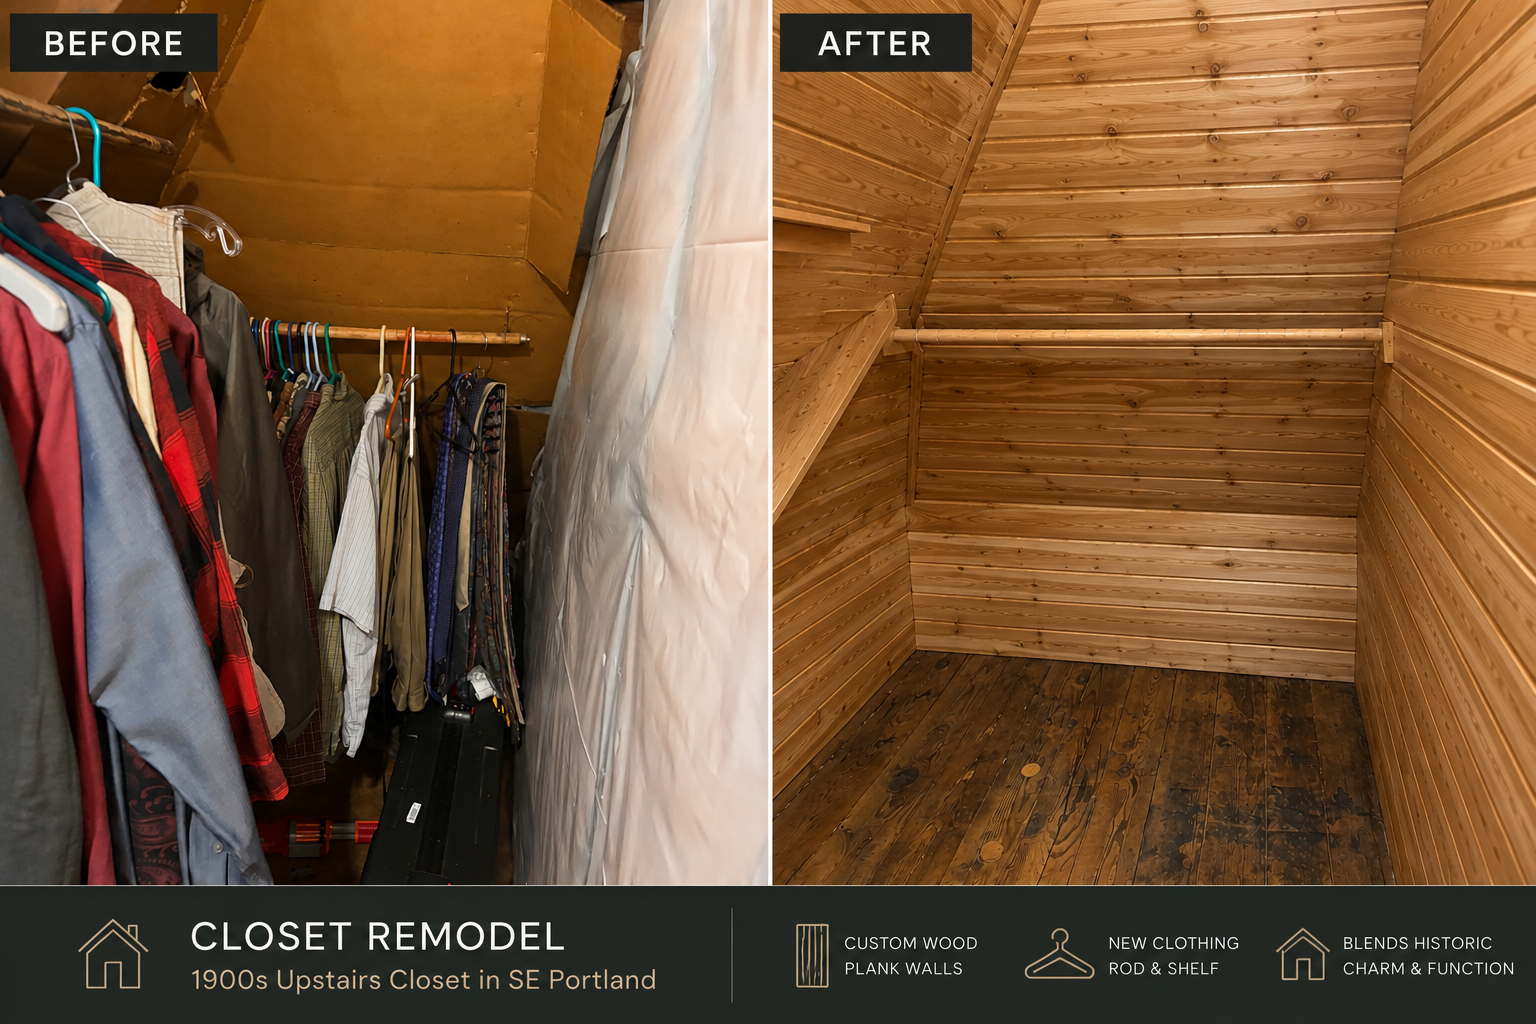
This historic 1900s SE Portland home featured an upstairs closet that had remained largely unchanged for over a century, with portions of the walls consisting of nothing more than cardboard panels. Our clients wanted to transform the unfinished space into a functional, attractive closet while preserving the character of their historic home. We removed the deteriorated wall materials and installed Western Red Cedar tongue-and-groove timber throughout the walls and sloped ceiling, creating a warm, durable, and timeless finish. To maximize storage and complement the unique roofline, we designed and built custom wood clothing rods tailored specifically to the space. The result is a beautiful custom cedar closet that blends historic charm with modern functionality, showcasing the craftsmanship and attention to detail that define our historic home remodeling, finish carpentry, and custom woodworking projects throughout Portland.